



$303,000
$314,900
3.8%For more information regarding the value of a property, please contact us for a free consultation.
195 Stribling CIR Spartanburg, SC 29301
5 Beds
3 Baths
3,104 SqFt
Key Details
Sold Price $303,000
Property Type Single Family Home
Sub Type Single Family Residence
Listing Status Sold
Purchase Type For Sale
Square Footage 3,104 sqft
Price per Sqft $97
MLS Listing ID 4406690
Sold Date 11/03/26
Style Ranch
Bedrooms 5
Full Baths 3
Abv Grd Liv Area 1,552
Year Built 1965
Lot Size 0.370 Acres
Acres 0.37
Property Sub-Type Single Family Residence
Property Description
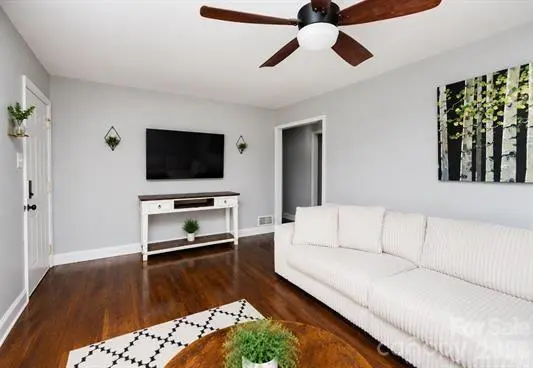
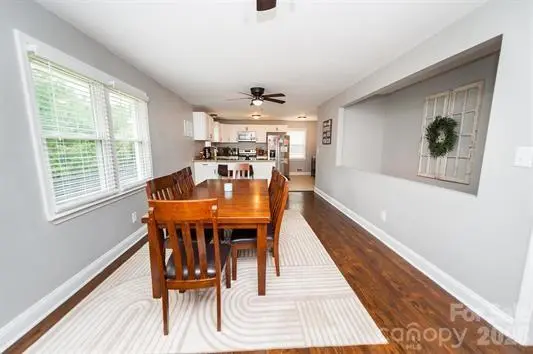
Space, updates, and flexibility come together in this beautifully renovated 5-bedroom, 3-bath home offering approximately 3,100 square feet of living space! From the moment you step inside, you'll appreciate the gleaming hardwood floors, oversized rooms, and versatile floor plan designed to accommodate today's lifestyle. The spacious living room provides plenty of room for gathering, while the bright sunroom offers the perfect space for a home office, playroom, workout room, or reading retreat. The renovated kitchen is the heart of the home, featuring granite countertops with plenty of room for stools, stainless steel appliances, abundant cabinetry, and generous prep space for cooking and entertaining. A large dining area makes hosting family and friends a breeze. With five bedrooms and multiple flex spaces, there's room for everyone. The lower level offers additional living space that can easily serve as a media room, game room, guest suite, home business, or hobby area. Outside, enjoy the newly installed privacy-fenced backyard complete with a large paved parking area ideal for an RV, boat, trailer, or extra vehicles. The spacious workshop provides incredible storage and workspace and could potentially be converted into a one-car garage. If you've been searching for a move-in ready home with room to grow, room to entertain, and room for all your hobbies, this one is a must-see!
Location
State SC
County Spartanburg
Zoning residential
Rooms
Basement Basement Shop, Daylight, Exterior Entry, Finished, Full, Interior Entry, Storage Space, Walk-Out Access, Walk-Up Access
Primary Bedroom Level Main
Main Level Bedrooms 3
Interior
Interior Features Attic Stairs Pulldown, Breakfast Bar, Built-in Features, Cable Prewire, Open Floorplan, Split Bedroom, Walk-In Closet(s), Other - See Remarks
Heating Heat Pump, Natural Gas
Cooling Central Air, Electric
Flooring Carpet, Vinyl, Wood
Fireplace false
Appliance Dishwasher, Electric Cooktop, Electric Oven, Electric Range, Gas Water Heater, Microwave
Laundry Electric Dryer Hookup, In Basement, In Unit, Lower Level, Washer Hookup
Exterior
Exterior Feature Fire Pit
Fence Back Yard, Fenced, Privacy
Utilities Available Cable Available, Electricity Connected, Fiber Optics, Natural Gas, Satellite Internet Available
Roof Type Architectural Shingle
Street Surface Asphalt,Paved
Garage false
Building
Lot Description Cleared, Level
Foundation Basement
Sewer Public Sewer
Water Public
Architectural Style Ranch
Level or Stories Two
Structure Type Brick Full
New Construction false
Schools
Elementary Schools Unspecified
Middle Schools Fairforest
High Schools Dorman
Others
Senior Community false
Special Listing Condition None
Read Less
Want to know what your home might be worth? Contact us for a FREE valuation!

Our team is ready to help you sell your home for the highest possible price ASAP
© 2026 Listings courtesy of Canopy MLS as distributed by MLS GRID. All Rights Reserved.
Bought with Non Member • Canopy Administration
Nearby Locations